 Gable Roofed
 School Classroom
 Golf Room
 Snooker Room
 Home Office
 Home Gym
 Garden Annex
 Garden Studio
 Cinema Room
 Cocktail Bar
 Indoor Pool
 Beautician's Studio
 Café Area
Garden Rooms in St Albans
Garden Rooms Installers in St Albans
Garden rooms in St Albans are fully insulated, year-round buildings that add real, usable space to your home without the cost, mess and timescale of a traditional extension. We design, supply and install composite garden rooms throughout St Albans and the surrounding Hertfordshire area, with standard prices from around £9,714, bespoke sizes available, and most builds finished on site in just three to four days. If you want a home office, a studio, a gym or simply more room to spread out, this is one of the most efficient ways to get it.
The thing worth understanding before you start comparing options is that not all garden buildings are equal. A proper garden room is built for everyday use in every season, with insulation, double glazing and a high-performance roof, which is a world away from a thin-walled summer house that goes cold and damp once autumn arrives. From working with homeowners across St Albans, we’ve found this is where most of the early confusion sits, so it is the first thing worth getting straight.
What to look for in a St Albans garden room
When you are weighing up suppliers, a handful of factors make the difference between a room you use daily and one that disappoints. Insulation is the big one, because it determines whether the space is genuinely usable in January. The base method matters too, as it affects both cost and how much of your garden gets dug up. Then there is the cladding, which decides how much maintenance you are signing up for over the years.
In our experience, a composite garden room works better than a timber one for most St Albans homes because composite gives you the natural woodgrain look without the yearly re-staining, sealing and battle against rot that timber demands in the British climate. Timber can look beautiful, but it asks for ongoing care to stay that way, and that upkeep has a real cost in both time and money over the life of the building.
Built to suit varied St Albans gardens
St Albans gardens are a mixed bag, from compact plots behind period terraces to larger spaces with mature planting and uneven ground, and the build method needs to cope with that. Our rooms sit on a no-dig base using ground screws rather than a poured concrete slab, so they install quickly, leave your lawn largely intact and handle sloping or uneven plots without weeks of groundwork beforehand.
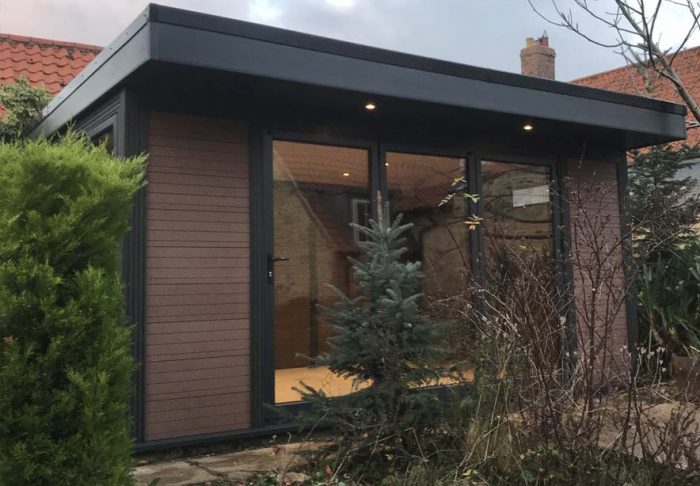
The shell itself is built to last and to stay comfortable. You get fully insulated walls, an EPDM rubber-coated 100mm insulated roof, anthracite grey PVCu double-glazed windows and doors, a Styrofloor insulated floor ready for your own covering, and an electrical package with a socket, spotlights, wiring and a fuse box as standard. Because the cladding is composite, there is no painting, staining or sealing to keep on top of, just the occasional wash down.
One building, many uses
The same high-quality shell can become almost anything, which is part of the appeal. Around St Albans the most popular choices are:
- Garden offices for working from home with proper separation from the house
- Garden studios for art, music, crafts or content
- Home gyms, cinema rooms and garden bars
- Granny and garden annexes for relatives or independent living
What changes between these is the internal fit-out, not the building, so you are never locked into a single purpose for good.
St Albans garden room prices
Our standard composite garden rooms come in two ranges, the Ashmere and Oakland, across sixteen standard sizes. The smallest, at 3.3m x 2.3m, starts from around £9,714 supply-only or £12,096 fully installed. The largest standard size, a roomy 8m x 4.5m, is roughly £29,845 installed, with bespoke dimensions available in between and beyond.
A fully installed price includes VAT and installation, the insulated walls in a choice of four colours, the EPDM roof, the PVCu glazing, the insulated floor and the first-socket electrical package. The base and ground screws are quoted separately because every garden differs. We take a 50% deposit to begin production, delivery is typically four to six weeks, and the balance is due on completion. Delivery is free within a 70-mile radius of our EN2 0QX base, which covers all of St Albans.
A low-maintenance investment
The real saving with composite comes after the build. There is no annual maintenance cycle, nothing to rot and no finish that fades and needs redoing. That is why we back our buildings with a guarantee, so you can plan around the room with confidence. For a softer look against a leafy garden, the roof can also be upgraded to a sedum living roof, which adds insulation and helps the building settle into its surroundings.
Planning permission in St Albans
Most garden rooms fall within permitted development, so planning permission is usually not required. There are limits to be aware of, particularly the 30 square metre internal floor area threshold, height restrictions, and rules on how close the building sits to a boundary. St Albans also has several conservation areas and a number of listed properties where the rules are tighter, so it is always worth checking your specific situation against the official guidance on the Planning Portal before settling on a size or position. We are happy to advise based on what we have seen work locally.
Start your garden room project
If you are ready to add space that you can use all year, a composite garden room is one of the most cost-effective ways to do it in St Albans. You can explore our full range to see the finishes and sizes, request a callback at a time that suits you, or call us on 07816 898512 to talk through your garden.
You can also browse finished installations and build videos on our Facebook page and YouTube channel.