 Gable Roofed
 School Classroom
 Golf Room
 Snooker Room
 Home Office
 Home Gym
 Garden Annex
 Garden Studio
 Cinema Room
 Cocktail Bar
 Indoor Pool
 Beautician's Studio
 Café Area
Soundproof Garden Office
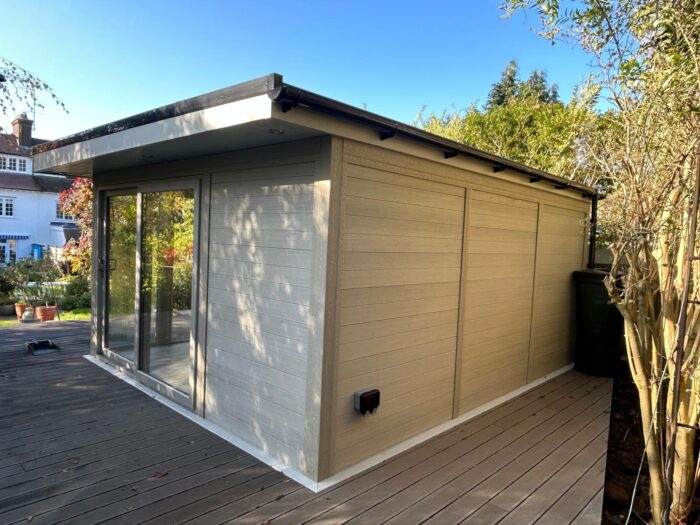
Can You Soundproof a Garden Office?
A garden office can be made very quiet, but it helps to know what you are actually solving. Most people asking about a soundproof garden office want one of two things, either to keep outside noise from traffic, neighbours and garden machinery from interrupting their work and their calls, or to stop their own voice carrying to the house and beyond. A well-built, fully insulated composite office already handles the first job well, because dense insulated walls, a thick insulated roof and double glazing block a great deal of sound before you add anything. The second job, keeping noise in, needs a bit more thought.
The honest answer is that noise reduction comes from mass, isolation and airtightness, in that order, and no amount of foam stuck to a wall will fix a building that is thin or leaky. From working with clients who spend their day on calls, we’ve found the quietest offices are almost never the ones with the most acoustic treatment inside. They are the ones with a properly specified shell, well sealed doors and windows, and a sensible position in the garden. Get those right and a standard garden office is far quieter than most people expect.
How sound actually gets in and out
Sound travels through a building in two ways, through the structure itself and through gaps. Structural transmission is reduced by mass and by breaking the path the vibration travels along, which is why heavy, layered construction outperforms a single thin skin. Airborne leakage is simpler and more brutal. A small gap around a door or an unsealed cable entry will undo a great deal of good work in the walls, because sound follows air.
That second point is the one people underestimate. A wall that performs beautifully on paper will disappoint if the door beneath it does not seal properly, so the weakest element sets the result. It is worth thinking about your office as a sealed box first and a set of surfaces second.
The shell does most of the work
Our offices are built with fully insulated walls and an EPDM rubber-coated 100mm insulated roof, and that combination matters as much acoustically as it does thermally. Insulation adds density and damping within the wall and roof build-up, which absorbs energy that would otherwise pass straight through. The same is true of the roof, which is often the most exposed surface in a garden and takes the brunt of rain noise and overflying aircraft.
The floor plays a part too. A Styrofloor insulated floor over a raised joist system on a no-dig base sits clear of the ground rather than being cast into a slab, which naturally limits the vibration path from the garden into the room. That decoupling is genuinely useful if you are near a road or a railway line.
Glazing and doors are the weak points
In almost every garden office, the glass and the doors are the least sound-resistant parts of the building, simply because they are lighter than the walls around them. Our rooms come with double-glazed PVCu windows and doors as standard, which already performs far better than the single glazing you find on a summer house or a shed.
If quiet is a priority, there are sensible decisions to make at the design stage. Reduce the total glazed area on the side facing the noise, so if the road is at the front, put the big glazing on the garden side. Keep the number of opening units to what you genuinely need, since every opening is a seal that has to work. And ask about upgraded glazing options when you specify, because acoustic and thicker units make a real difference and it is far easier to design them in than to change them later.
Doors deserve the same attention. Check the compression seals close firmly all round, and be aware that a large bi-folding or sliding arrangement, lovely as it is for light and access, has more seal length and more junctions than a single well-fitted door.
Blocking noise and absorbing it are not the same thing
This is the most common misunderstanding, and it costs people money. Acoustic foam and soft furnishings absorb reflections inside the room, which reduces echo and makes your voice sound better on a call. They do very little to stop sound passing through a wall.
In our experience, sealing every gap and upgrading the glazing works better than lining the walls with acoustic foam, because foam absorbs the sound bouncing around inside the room but has almost no mass, so it cannot block transmission through the structure, whereas a properly sealed and well glazed shell tackles the actual path the noise is travelling along. Treat the inside for call quality by all means, with a rug, soft seating or a couple of panels behind the desk, but do not expect it to keep the neighbour’s mower out.
Being realistic about what is achievable
It is worth being straight about the limits. A well-specified composite garden office will comfortably give you a quiet, focused space for work, video calls and concentration, and will keep normal speech from carrying to the house. What it is not, out of the box, is a recording studio. Genuine studio-grade isolation, the kind that lets you track drums at midnight, needs a decoupled room within a room, and that is a specialist build with a specialist budget.
If your use sits somewhere in between, such as music practice, podcasting or online teaching, say so early. The specification, layout and glazing can all be planned around it, and some of the same thinking applies to garden studio projects where noise control is often the deciding factor.
Position and the practical details
Where the building sits in the garden changes the result before you specify a single component. Distance helps, and so does putting the building’s solid rear wall towards the noise source rather than its glazing. Existing fencing, hedging and the house itself all provide some shielding, so use them.
Plan your electrics with sealing in mind as well. Our offices include a first-socket electrical package with spotlights, wiring and a fuse box as standard, and additional sockets and upgrades are available. Any penetration through the envelope, for cabling or ventilation, should be sealed properly, since a neat cable entry is quieter than a hurried one.
Cost, build and planning
Our standard offices start from around £9,714 supply-only or £12,096 fully installed for the smallest size, rising to roughly £29,845 installed for the largest standard size, with bespoke dimensions available. Delivery is typically four to six weeks, installation usually takes just three to four days on site, and delivery is free within a 70-mile radius of our EN2 0QX base. Because the composite cladding needs no painting, staining or sealing, the building’s performance and appearance hold up over the years, which is part of why we back our rooms with a guarantee.
Most offices fall within permitted development, though it is worth checking size and boundary distances against the official guidance on the Planning Portal, particularly if the intended use is noisy, since proximity to a boundary is more sensitive in that case. The same considerations apply to garden offices in St Albans as anywhere else, with conservation areas adding a further layer locally.
Talk to us about a quieter office
If peace and quiet is the whole point of your garden office, tell us that at the design stage and we will plan the glazing, layout and orientation around it. You can explore our full range, request a callback at a time that suits you, or call us on 07816 898512.
You can also see finished offices and build videos on our Facebook page and YouTube channel.