 Gable Roofed
 School Classroom
 Golf Room
 Snooker Room
 Home Office
 Home Gym
 Garden Annex
 Garden Studio
 Cinema Room
 Cocktail Bar
 Indoor Pool
 Beautician's Studio
 Café Area
Bespoke Garden Rooms in St Albans
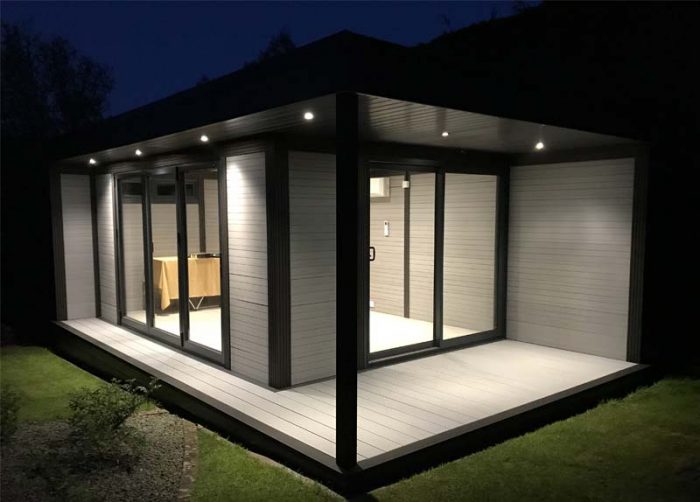
Professional Bespoke Garden Rooms in St Albans
If you are looking for bespoke garden rooms in St Albans, the short answer is that we design, supply and install made-to-measure composite garden rooms across the city and wider Hertfordshire, tailoring the size, layout, doors, windows and finish to your garden and your plans rather than forcing you into a fixed off-the-shelf box. A bespoke garden room means you get exactly the space you want, built to the same fully insulated, year-round standard as our standard ranges, with most installations completed on site in just three to four days.
A bespoke build matters most when your garden or your intended use does not fit a standard footprint, and in St Albans that comes up often. From working with clients here, we’ve found that period terraces with narrow plots, homes with awkward access, and gardens with mature trees or slopes are exactly the situations where a tailored design earns its keep, because a standard rectangle either wastes space or simply will not fit. A bespoke garden room works around the constraints instead of fighting them.
What “bespoke” actually means
Bespoke is a word that gets used loosely, so it is worth being clear about what is genuinely adjustable. With our composite system you can tailor the overall dimensions beyond the sixteen standard sizes, the internal layout including partitioned rooms, the position and style of doors such as French, sliding or bi-folding, the number and placement of windows, the colour finish in single or dual tones, and a range of upgrades from canopies and decking to additional electrics and air conditioning.
In our experience, designing a bespoke room around the activity works better than buying the biggest standard size you can afford and adapting later, because the layout, glazing and power are all placed where they actually need to be from day one. Retrofitting a partition wall or moving sockets after the build is always more disruptive and more expensive than getting it right on the drawing board, so the time spent planning up front pays off.
Designing around your garden and your use
A good bespoke design starts with two questions. What is the room for, and what does the garden allow? An office wants light and a quiet aspect. A studio wants the right kind of light for the work. A gym wants clear floor space and ventilation. A garden annexe for a relative wants a sensible internal layout and proper facilities. The garden then sets the practical limits, including the space available, access for installation, the outlook you want to face, and where the light falls through the day.
Because our buildings sit on a no-dig base using ground screws, a bespoke room can be installed on uneven or gently sloping ground without the cost and mess of excavating and pouring a concrete slab. That flexibility is genuinely useful on the varied plots across St Albans, where a level, easily accessible garden is more the exception than the rule.
The same quality build, tailored to you
Bespoke does not mean compromising on specification. Every room is fully insulated for year-round use, with an EPDM rubber-coated 100mm insulated roof, double-glazed PVCu windows and doors, a Styrofloor insulated floor and a proper electrical package as standard. The composite cladding gives the natural woodgrain look of timber but never needs painting, staining or sealing, so a tailored room stays looking its best with almost no upkeep. We back our buildings with a guarantee, bespoke or standard alike.
If you want a distinctive finish, there are options worth considering at the design stage. A sedum living roof softens the building into a leafy garden and adds insulation, while a gable roof adds height, light and a more architectural feel for anyone who wants the room to read as a true extension of the home rather than an outbuilding.
What a bespoke garden room costs
Pricing for a bespoke room depends on the size, layout and upgrades you choose, so the most reliable figure comes from a quote built around your actual design. As a useful reference point, our standard composite rooms start from around £9,714 supply-only or £12,096 fully installed for the smallest size, and run to roughly £29,845 installed for the largest standard configuration. A bespoke design is priced from the same underlying system, so you can use those figures to gauge the likely range before committing to detailed plans.
A fully installed price includes VAT and installation, the insulated shell, glazing, flooring and a first-socket electrical package, with the base, ground screws and any upgrades quoted separately. We ask for a 50% deposit to begin production, delivery is typically four to six weeks, and the balance is due on completion. Delivery is free within a 70-mile radius of our EN2 0QX base, which covers all of St Albans.
Planning permission and bespoke sizes
Most garden rooms fall within permitted development, so planning permission is usually not required, but bespoke builds make this worth checking more carefully than usual. Once you start tailoring dimensions, it is easy to push past the thresholds that bring planning or building regulations into play, particularly the 30 square metre internal floor area mark, eaves and ridge height limits, and rules about how close the building sits to a boundary. St Albans also has several conservation areas and listed properties where the rules are tighter.
The sensible approach is to factor this in while the design is still flexible, so the room is shaped to stay within permitted development if that is your preference. It is always worth checking your specific plans against the official guidance on the Planning Portal, and we are happy to advise based on what we have seen work locally.
Design your garden room with us
A bespoke garden room is the best way to get a space that fits your garden, your use and your home exactly, without the compromises of an off-the-shelf build. If you have an idea forming, you can explore our full range for inspiration, request a callback at a time that suits you, or call us on 07816 898512 to talk through what you have in mind.
You can also browse finished bespoke installations and build videos on our Facebook page and YouTube channel.