 Gable Roofed
 School Classroom
 Golf Room
 Snooker Room
 Home Office
 Home Gym
 Garden Annex
 Garden Studio
 Cinema Room
 Cocktail Bar
 Indoor Pool
 Beautician's Studio
 Café Area
Snooker Rooms in St Albans
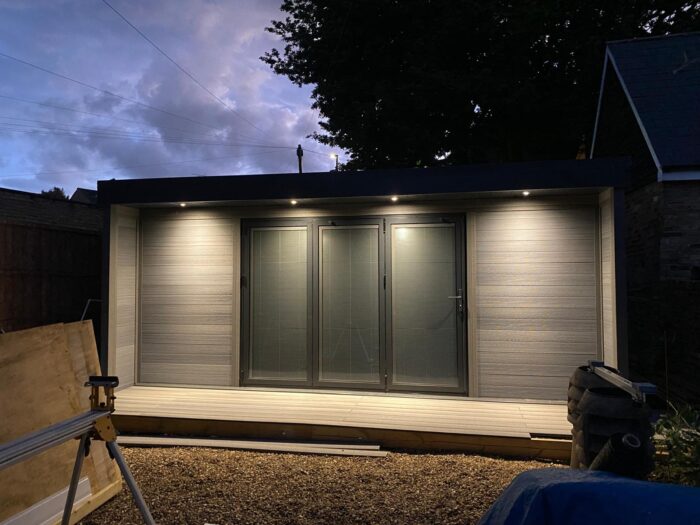
Professional Snooker Rooms in St Albans
A snooker room in St Albans is a purpose-built garden building sized and specified around your table, giving you a dedicated place to play that stays warm, dry and stable all year. The two things that decide whether it works are floor space and conditions. A full-size table needs roughly 22ft x 16ft, around 6.7m x 4.9m, for unrestricted cueing on every side, and the room needs proper insulation to protect the slate and cloth from damp and temperature swings. We design, supply and install snooker room garden studios across St Albans and the wider Hertfordshire area.
Most people who call us about a snooker room have already run into the same problem indoors. There is nowhere in the house with the floor area and the ceiling clearance to take a table without dominating the family home. From working with clients on games rooms, we’ve found the garden solves it neatly, because you gain a room built to the table’s dimensions rather than squeezing a table into a room that was never meant for it. The building is designed around the game from the first drawing.
Getting the size right
Start with the table, then add the cueing space, because that is where plans usually come unstuck. A full-size English table measures around 12ft x 6ft externally, with a playing surface close to 11ft 8.5in by 5ft 10in. A standard cue is roughly 57 to 58 inches, so you need approximately five feet of clear space beyond every cushion to play any shot without a rest. That is what produces the 22ft x 16ft figure, and it is a guide rather than a rule.
Where a garden will not take that footprint, there are workable compromises. Using a shorter rest cue on the tightest shots lets you trim the clearance on the long sides, and plenty of players are content with slightly less than the textbook ideal. Alternatively, a 10ft, 9ft or 8ft table fits comfortably within our standard sizes with room to spare.
Being straight about our own range helps here. Our largest standard room is 8m x 4.5m, which gives generous length but sits marginally under the ideal 4.9m width for a full-size table with completely unrestricted cueing. For a true full-size setup with full clearance, a bespoke width is the right answer, and because the system is modular we can tailor dimensions to suit. Ceiling height is worth raising early too, since lighting hangs above the table and you want the fitting high enough to clear a raised cue. A gable roof is worth considering for the extra height and the more open feel it gives a large room.
Carrying the weight
This is the question we field most, and it deserves a proper answer rather than reassurance. A full-size slate-bed table is heavy. The slate usually arrives in five sections and accounts for the bulk of a total that comfortably exceeds a tonne once assembled. The load spreads across the frame and legs rather than sitting on a single point, but it still has to be designed for.
Our rooms sit on a no-dig base built on a ground-screw and joist system, and for a snooker room we specify that base to carry the table from the outset. What that means in practice depends on the table size and where it sits in the room, which is exactly why it belongs in the design conversation rather than being assumed. We would far rather engineer the floor around the table you are actually buying than leave you hoping a standard specification copes.
Protecting the table all year
Snooker tables dislike damp and they dislike movement in temperature. Moisture affects the cloth, can encourage timber components to shift over time, and does a precision playing surface no favours at all. A garden snooker room therefore has to do more than keep the rain off. It has to hold steady conditions inside.
In our experience, an insulated composite room works better than an uninsulated timber cabin for housing a snooker table because it maintains a stable internal temperature and keeps condensation at bay, protecting both slate and cloth, whereas a thin-walled cabin lets cold and moisture in and shortens the life of an expensive table. Our rooms come with fully insulated walls, an EPDM rubber-coated 100mm insulated roof and double-glazed PVCu windows and doors, so a modest heater or an air conditioning unit holds conditions right through winter. That stability is what turns a summer novelty into a room you use in February.
Lighting and finishing the room
Even, shadow-free light across the full playing surface matters more in snooker than in almost any other room. A traditional overhead snooker light or a considered run of spotlights positioned along the table line does the job properly. Our rooms include an electrical package with spotlights, wiring and a fuse box as standard, and the lighting layout can be planned around where the table will sit rather than fitted generically and worked around afterwards.
Beyond the table itself, the room is yours. There is usually space for seating along one side, a scoreboard, a cue rack, and a bar area if the footprint allows, which is how most of these rooms end up being used. Plenty of homeowners who come to us for garden rooms across St Albans end up with a space that handles snooker, darts and general entertaining in one.
Suited to St Albans gardens
Plots here vary widely, from compact gardens behind period terraces to larger spaces with mature planting and uneven ground. A snooker room is at the larger end of what we build, so access and available space are worth assessing early. The ground-screw base helps considerably, since it copes with uneven or gently sloping ground and avoids the excavation, mess and curing time of a poured concrete raft. Installation itself is quick, usually only a few days on site once the building arrives.
Cost, timescales and planning
Pricing follows size, and a full-size snooker room generally means a larger or bespoke build, so an accurate figure comes from a quote around your plans. As a reference point, our standard rooms run from around £9,714 supply-only or £12,096 installed at the smaller end, up to roughly £29,845 installed for the largest standard size, with bespoke dimensions priced from the same system. We ask for a 50% deposit to begin production, delivery is typically four to six weeks, and delivery is free within a 70-mile radius of our EN2 0QX base, which covers all of St Albans.
Planning deserves closer attention than it does on a small office. A room large enough for a full-size table is more likely to approach the 30 square metre internal floor area threshold, and height limits matter if you are looking at a gable roof for extra clearance. St Albans also has several conservation areas and listed properties where the rules tighten. Check your plans against the official guidance on the Planning Portal before fixing on a size or position. Given that the building is housing a serious investment, the reassurance of our guarantee matters here too.
Plan your snooker room
If you want a proper home for your table that plays well and protects it year-round, tell us the table size and we will work back from there. You can explore our full range, request a callback at a time that suits you, or call us on 07816 898512 to talk through your space.
You can also browse finished rooms and build videos on our Facebook page and YouTube channel.