 Gable Roofed
 School Classroom
 Golf Room
 Snooker Room
 Home Office
 Home Gym
 Garden Annex
 Garden Studio
 Cinema Room
 Cocktail Bar
 Indoor Pool
 Beautician's Studio
 Café Area
What is a Composite Garden Room?
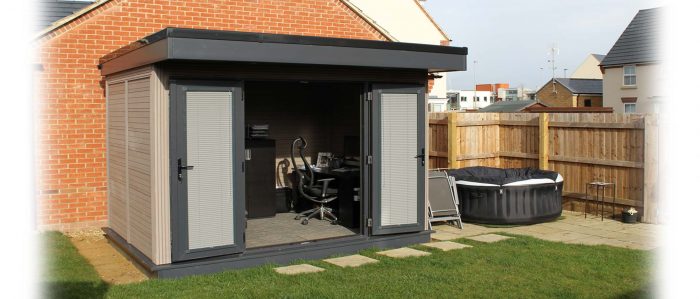
So, What is a Composite Garden Room?
A composite garden room is a fully insulated, year-round garden building clad in composite timber, a hard-wearing blend of wood fibre and polymer that has the look and grain of natural wood but never needs painting, staining or sealing. In short, it gives you the warmth and character of a timber building without the upkeep timber demands, making it a practical way to add a garden room, home office, studio or extra living space to your home in St Albans.
Unlike a basic summer house or shed, a composite garden room is built to be lived in every day of the year. It has insulated walls, a high-performance roof, double-glazed windows and doors and proper electrics, so it stays comfortable through a Hertfordshire winter as well as a summer heatwave. From working with clients across St Albans and the surrounding area, we’ve found this is the single biggest thing people get wrong early in their research. They assume “garden room” and “shed” mean roughly the same thing, when the difference in insulation, build quality and lifespan is considerable.
What is composite cladding, exactly?
Composite is a co-extruded material, and our second-generation system wraps a tough outer protective skin around a stable core. That outer skin is what gives composite its rich, authentic woodgrain finish while resisting the fading and staining that weather natural timber over time. It comes in a range of natural wood shades, available as single or dual colour finishes, so you can match the building to your house and garden.
The practical result is a building that looks like timber on day one and still looks like timber years later, without you ever lifting a paintbrush. We’ve found this “fit and forget” quality is what wins most people over once they understand it, particularly anyone who has previously owned a timber shed or summer house and remembers the annual ritual of re-staining it.
How a composite garden room is built
A composite garden room is built on a no-dig base using ground screws, rather than a poured concrete slab. In our experience this works better than a traditional concrete base because it is quicker to install, far kinder to your lawn, and copes well with the uneven or gently sloping plots that are common across older St Albans properties, without weeks of groundwork before the building even arrives.
From there, the core specification of a supply-and-fit room includes:
- Fully insulated walls in a choice of four colours
- An EPDM rubber-coated, 100mm insulated roof
- Anthracite grey PVCu windows, doors, fascia and soffit boards
- A Styrofloor insulated chipboard floor, ready for your own choice of flooring
- A white hollow soffit internal ceiling, so there is no plastering to wait for or crack later
- One pre-routed electrical socket with spotlights, wiring and a fuse box as standard
Because the building arrives as a pre-engineered, modular system, most installations take just three to four days on site. That is a genuine point of difference from a traditional extension, which can mean weeks of disruption.
Composite versus timber, the honest comparison
In our experience, composite works better than timber because it removes the maintenance cycle that catches timber owners out, the re-staining, the re-sealing, and the slow battle against rot, warping and weathering in the British climate. A timber garden room can look superb when it is new and well looked after, but it asks for ongoing care to stay that way, and that care has both a time and a cost attached.
Composite is not automatically the right answer for everyone. Some people genuinely want the feel of solid natural wood and are happy to maintain it. But if your priority is a building that holds its appearance with effectively no upkeep, composite is usually the more sensible long-term choice. It is one of the reasons we back our buildings with a guarantee, because the material is designed to last without the gradual decline timber can suffer.
What can you use a composite garden room for?
Because it is insulated and weatherproof all year round, a composite garden room is genuinely flexible. The most common uses we see are home offices, creative studios, home gyms and quiet retreats, but the same building can become a cinema room, a garden bar, a hobby or therapy room, a golf simulator room or even a self-contained annexe for a family member. The structure is the same high-performance shell, and what changes is how you fit it out inside.
If you want a greener finish or a softer look in the garden, the roof can also be upgraded to a sedum (living) roof, which adds insulation and blends the building into its surroundings.
What does a composite garden room cost?
Our standard composite garden rooms, the Ashmere and Oakland ranges, start from around £9,714 supply-only, or £12,096 fully installed, for a compact 3.3m x 2.3m room. Larger rooms run up to roughly £29,845 installed for our biggest standard size at 8m x 4.5m, with sixteen standard size configurations in between and bespoke sizes available on request.
A fully installed price includes VAT and installation, the insulated walls, the 100mm EPDM roof, PVCu glazing, the insulated floor and the first-socket electrical package. The base and ground screws are quoted separately because every garden is different. We ask for a 50% deposit to begin production, after which delivery is typically within four to six weeks, with the balance due once your room is installed. Delivery is free within a 70-mile radius of our EN2 0QX base, which comfortably covers St Albans and the wider Hertfordshire area.
How much maintenance does it need?
Very little, which is the whole point. There is no painting, staining or sealing, and nothing to rot. An occasional wash down to remove general dirt is all a composite garden room typically needs to keep looking its best, a stark contrast to the yearly upkeep a timber equivalent expects.
Do you need planning permission?
Most composite garden rooms fall within permitted development rights, meaning planning permission is not usually required, but there are limits worth knowing. For example, our largest 8m x 4.5m room exceeds 30 square metres of internal floor area, which can bring building regulations or planning requirements into play, and rules differ if you live in a conservation area or a listed property. It is always worth checking your specific situation against the official guidance on the Planning Portal before you commit to a size or position. If your project is an annexe intended for someone to live in, the rules are different again, and we are happy to talk you through the route we recommend.
The bottom line
A composite garden room gives you the look of timber, the comfort of a properly insulated building, and almost none of the maintenance, a combination that makes it one of the most cost-effective ways to add usable space to a home in St Albans. Whether you want a quiet place to work, somewhere to train, or a flexible room the whole family can use, the same well-built, low-maintenance shell does the job for decades.
If you would like to see the finish and quality for yourself, you can explore our full range, request a callback at a time that suits you, or call us on 07816 898512 to talk through your ideas.
You can also see finished builds and behind-the-scenes installations on our Facebook page and our YouTube channel.