 Gable Roofed
 School Classroom
 Golf Room
 Snooker Room
 Home Office
 Home Gym
 Garden Annex
 Garden Studio
 Cinema Room
 Cocktail Bar
 Indoor Pool
 Beautician's Studio
 Café Area
Should a garden room have a flat or pitched roof?
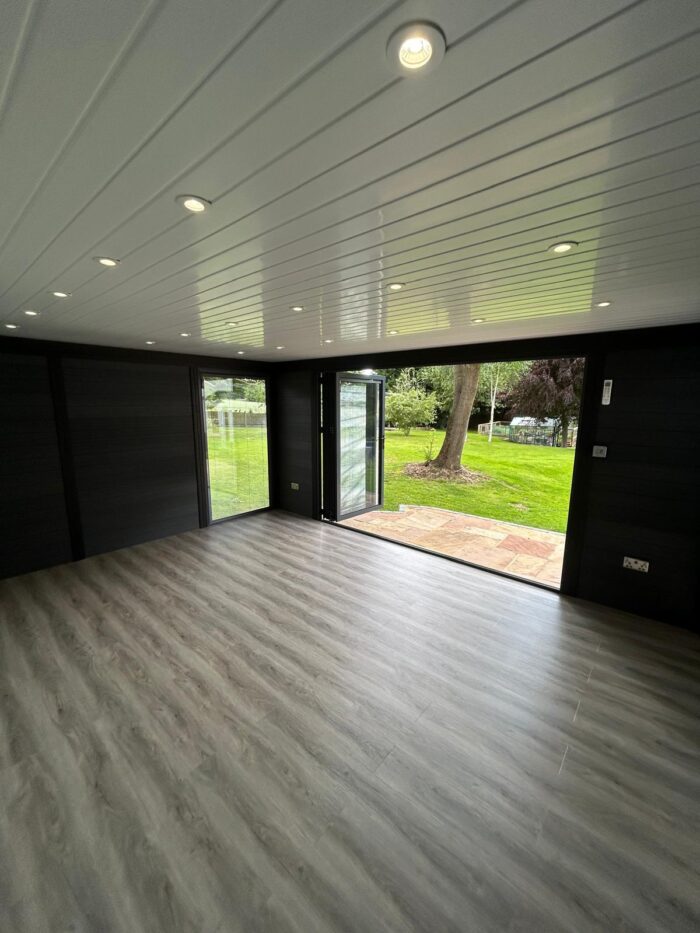
For most garden rooms, a flat roof is the practical default, but a pitched roof is the better choice when you want extra height, more light or a more traditional look. There is no single right answer, because the decision comes down to four things, the style you want, your budget, the height limits on your plot, and the sort of ceiling you would like inside. A flat roof keeps the building lower, simpler and more affordable, while a pitched roof adds presence, headroom and the option of a vaulted ceiling.
The good news is that both, done properly, give you a fully insulated, weatherproof roof built for year-round use, so this is a question of design and priorities rather than one option being right and the other wrong. From working with clients choosing between the two, we’ve found the decision usually settles quickly once people are clear on what they want from the room and are aware of the planning height limits, which often make the choice for them. This article walks through the genuine trade-offs so you can decide with confidence.
What a flat roof actually means
It is worth clearing up a common misconception first. A flat garden room roof is not truly flat. It is built with a slight fall so that rainwater drains away rather than pooling, and on our rooms it is finished with an EPDM rubber-coated 100mm insulated roof. EPDM is a durable, seamless rubber membrane that has become the standard for quality flat roofs because it handles the British climate well and lasts a long time without the seams and weak points of older felt roofs.
So when we talk about a flat roof, we mean a low-profile, subtly sloped, membrane-covered roof over a fully insulated structure, not a level surface that collects water. That distinction matters, because the drainage design is part of why a modern flat roof performs so reliably.
The case for a flat roof
A flat roof suits the majority of garden rooms for several genuine reasons. It gives a clean, contemporary look that sits well with modern homes and unobtrusively at the bottom of a garden. It keeps the overall height of the building down, which is often decisive for staying within permitted development, as we will come to. It is more cost-effective, being simpler to build than a pitched structure. And it opens up the option of a sedum living roof on top, which adds insulation and blends the building into the garden, something far easier to achieve on a flat roof than a steeply pitched one.
A flat roof also keeps the building lower against neighbouring boundaries, which can matter both for planning and for staying on good terms with neighbours whose outlook you do not want to block.
The case for a pitched roof
A pitched or gable roof changes the character of the building. It adds height and presence, giving a more traditional, architectural appearance that some people much prefer, and that can suit a period property better than a flat modern profile. Inside, that extra height allows a vaulted or higher ceiling, which makes a room feel considerably more spacious and airy than a flat ceiling at standard height. A pitched roof can also allow apex or gable glazing, bringing more light into the room from higher up.
Our gable-roofed rooms can be finished with Tapco tiles for a genuinely house-like roof, which is a world away from a simple garden building. The trade-offs are that a pitched roof costs more, stands taller, and is a more involved structure, so it is a considered upgrade rather than the default.
How to choose between them
The honest way to decide is to weigh what the room is for against your plot and budget. In our experience, a flat EPDM roof works better than a pitched roof for most garden rooms because it keeps the overall height and cost down while still giving a fully insulated, long-lasting roof, whereas a pitched roof earns its higher cost specifically when you want extra headroom, a vaulted ceiling, more light from above or a more traditional look to match the house. Neither is a compromise if it is matched to the right priorities.
A few practical pointers help. If your main aim is a straightforward, cost-effective, low-profile room, choose flat. If you want the room to feel like a proper additional living space with a sense of height, or to complement a period home, consider pitched. If a green roof appeals, flat is the natural choice. And if height limits on your plot are tight, flat may be the only option that keeps you within permitted development. Because roof style is one of the choices you make when specifying a bespoke building, it is worth settling early, since it influences the design, the light and the internal feel.
The planning point that often decides it
This is where the choice frequently gets made for you, so it is worth understanding. Under permitted development rules in England, the height of an outbuilding is limited, and the limit depends on the roof type and the position. As a general guide, a building with a dual-pitched roof can be up to four metres high, while a building with any other roof type, including a flat roof, is limited to three metres. If the building sits within two metres of a boundary, the maximum height drops to 2.5 metres regardless of roof type.
The implication is significant. A pitched roof can give you more internal height, but only if the building is positioned far enough from your boundaries to use that extra allowance. Close to a boundary, a flat roof is often the only way to get a usable room within permitted development. These are general rules and your own circumstances can vary, particularly in conservation areas or on listed properties, so always check your specific situation against the official guidance on the Planning Portal before deciding on a roof and a position.
Insulation matters more than the shape
Whichever roof you choose, the thing that determines whether the room is comfortable all year is insulation, not the roof profile. A poorly insulated pitched roof is worse than a well-insulated flat one, so the specification is what counts. Our rooms are built with a properly insulated roof either way, part of a fully insulated shell that keeps the building usable in winter and stable in summer, and good roof insulation also plays a real part in keeping condensation at bay by keeping internal surfaces warm.
A well-built composite garden room with either roof type is designed for genuine year-round use and needs no painting, staining or sealing, and we back both with a guarantee.
Cost and next steps
A flat roof comes as standard on our rooms, which start from around £9,714 supply-only or £12,096 fully installed for the smallest size, rising to roughly £29,845 installed for the largest standard size. A pitched or gable roof is a specified upgrade, so it is priced according to the design, and the most accurate figure comes as part of a full quote. We ask for a 50% deposit to begin production, delivery is typically four to six weeks, and delivery is free within a 70-mile radius of our EN2 0QX base.
The best way to decide is to see both roof styles and picture them on your own home and garden. You can explore our full range, request a callback at a time that suits you, or call us on 07816 898512 to talk through which roof suits your plans.
You can also see finished rooms with both roof styles on our Facebook page and YouTube channel.